Showing posts with label doors. Show all posts

Wednesday, September 12, 2018

Easy Does It

Well I'm nearing the end of the major part of the build on the manor.  Next up is trim, siding, and painting on the exterior.  On the interior, I'm set to do the wiring and lighting with a friend of mine near the end of the month.  All the lights have been ordered except for the chandeliers.  They may have to wait while I save my pennies.


I spent some time yesterday inserting 1/4 inch foam board on walls where there are doors and purchased windows.  Since the dollhouse walls are only 1/8 inch thick and the doors are 3/8 I had to make up the difference so that the door molding will sit right on the door.  The foam board will be glued in place once the wiring is done.  After that I can finish the wallpapering.

Speaking of wallpapering, the breakfast room has taken on a life of its own.  As I was working on getting the doors in, it told me it wanted to be yellow.  Yellow is not one of my favorite colors, but who am I to argue when a room tells me what it wants to be?  I found some pretty yellow paper with a lovely ceiling medallion to match.  The only problem is the medallion is larger than my small room, so I'll be cutting it to fit hoping the cuts won't be too noticeable.  I also found some sweet little yellow brocade chairs and a painting with spots of yellow in it.  This room is coming together all on its own!


I'm making progress on the main hall flooring, but I ran out of border so Brian has to print more pages for me.  I should be able to finish that up in an hour or so.  It took me awhile to figure out how to cut the angles (and there are plenty of them!) but once I figured it out it took no time at all to put it together.  I'll finish it up with a coat or two of super gloss Mod Podge.


The basement has been in limbo since I'm waiting on the door for between the kitchen and the butler's pantry.  I also don't want to wallpaper these rooms until the wiring is in for the lighting.  I did get the staircase stained though.  I also had to add a little block of wood at the bottom of the newel post at the bottom of the staircase because it was just a little short.  Sometimes these little annoyances can work out well because I like the added detail!  I'm still bothered by that staircase to nowhere, so I might create a faux opening . . .


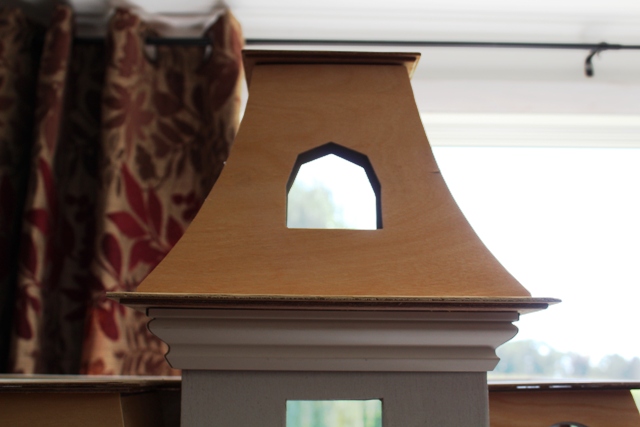
And speaking of annoyances . . . the turet at the top of the tower is supposed to be held in place by 8 little tabs, none of which line up.  I trimmed until I was blue in the face and still didn't get it to line up.  Also that turet sits pretty precariously on that tower so I came up with another solution.  I cut (or rather Brian cut because I couldn't for the life of me get the crown molding to line up at the corners properly) four pieces of 1 1/2 inch crown molding to make a square under the turet, glued them in place and slipped the turet over the tower walls.  It's perfect!  No more worrying about that turet falling on my head.


Today I start on the windows.  If you don't hear from me for a while, send the paramedics.  I'm likely buried under heaps of sanding dust!

Friday, September 7, 2018

Friday Finds

Today's finds all come from Carol Clarke's Dollhouse Interiors.  I'd seen those beautiful Porter's chairs on the internet and wanted one so badly for the manor.  I thought such a beautiful chair would be out of my reach until I found Carol's website.  There I found the perfect Porter's chair for the manor!

The chair will be in the main floor hall with a side table and other paraphernalia once the house is move in ready.  But for now I'm playing . . .


What do you think of my choice for floor covering?  The darker copper color picks up the color in the ceiling and the colors coordinate with colors in the wallpaper.

I also purchased a lovely little working fire grate for the fireplace in the third floor study.  I can't wait to light the fire!


And lastly I purchased a ceiling medallion for the main floor hall.  I had wanted to put one in the dining room, but there is a beam running through the middle of the room.  Do I dare cut through it for the medallion?  Hmmm . . .  There isn't a hole for the chandelier wire, so I'll be drilling one, she says with trepidation.  Any advice you could offer in this regard would be appreciated!


Work on the manor has slowed a bit as I returned to my part time job at the library last night after having two weeks vacation.  I was able to get all the doors stained yesterday (well most of them, I forgot one that was lurking in it's opening.  I must have been playing!).  Today, I'll finish up staining that wayward door and the basement stairs.  I need to install foam board on those walls that are getting doors to allow for the 1/4 inch difference in width.  Luckily, foam board is easy to cut and glue!


Totally off Topic:  I have a peeping chicken!  She's a Silver Gray Dorking and is about 4 months old.  They're starting to get a little more brave making their way around the front of the house now.


Monday, August 20, 2018

I've Only Just Begun

Yesterday I broke open the box to my Beacon Hill and sorted out the pieces.  I have to say that I'm not all that impressed with the shingles and siding that came with the kit for this lovely lady.  It's been found wanting.  I mentioned it to Brian and he said "we can't have that".  I love it when he gets on board with a project . . . even if it is mine.  Looks like I'll be ordering new shingles and siding befitting a grand manor house.

Yesterday I removed all the pieces I'd need for the "bones" of the house.  I sanded each piece and set it aside remembering to number them as I went along.  I debated back and forth whether to prime the pieces first or wait until it was together.  I went with the latter.


I also remembered (well almost) to enlarge all the openings for the interior doors.  It looks like I might need to add 1/8" foam board on the walls that the new doors will fit into as the molding won't sit right unless I do.  A picky detail, but as this is going to be my one and only dollhouse, I can afford to take the time to do it just right.


I also finished the flooring in the butler's pantry.  I'm also debating whether to put the staircase in the butler's pantry or in the kitchen.  Since I don't have to install it right away, I might wait until I get some of the kitchen/pantry cabinetry done before I make my final decision.  What do you think?


I didn't like the way the door to the sewing room opened, so I spent some time flipping it around.  Another one of those picky details, but I can't stand a door that opens into the room instead of into a wall (so that it's out of the way).


Figuring out how to enlarge the kitchen and bathroom and adding on the conservatory is more than my brain can handle, so I'm going to leave that for another day.  That and I need Brian to cut the pieces for me!

So for now it's on to the staircases . . .


Monday, August 13, 2018

Doors and tables and wallpaper . . . oh my!

I'm loving my postal lady today.  She delivered an armload of goodies to my door this afternoon.


Victorian dining table for the dining room . . .


Scrolled French doors for the parlor and dining room . . .


French doors for the second floor hall/balcony . . .


and wallpaper for the boudoir!


Still no sign of my Beacon Hill though . . . tracking says Out For Delivery Today.  Hurry up already!!